HOA Rules and Remodeling in Sun Lakes Communities
Why HOA rules feel different in Sun Lakes
The CC&Rs set the “how,” even when you own the home outright
If you have remodeled in other neighborhoods, you may be used to the idea that the city permits control everything. In Sun Lakes communities, the HOA rules can feel like an extra layer, because the CC&Rs and architectural guidelines often govern what you can see from the street or shared areas.
That does not mean you cannot remodel. It means the HOA is trying to protect the look, property values, and consistency across the community. The trade-off is time and paperwork. A project that would be straightforward elsewhere may require written approvals before you swing a hammer.
One practical point I see often in Phoenix metro areas, including Sun Lakes, is that homeowners underestimate how specific HOAs can be about details that feel “minor.” Door style, window trim color, tile color, fence height, and even the sheen of exterior paint can be governed by rule or guideline.
Architectural review is about appearance, not just engineering
Many HOAs use an architectural review process. The review is typically less about structural calculations and more about visual impact and compatibility with nearby homes. That is why you might be asked for a color sample, product cut sheets, or a simple elevation drawing.
In a desert climate like ours, exterior choices also affect heat and durability. That is why guidelines sometimes steer owners toward certain materials or finishes that hold up better under intense sun. Even when the rules are written decades ago, the HOA usually relies on them to avoid mismatched updates.
The HOA timeline can be as important as the contractor timeline
Your contractor may be able to start a project quickly, but HOA review may add weeks. Sometimes the HOA meets on a fixed schedule, and sometimes approvals depend on getting complete submittals the first time.
From a homeowner perspective, the best move is to treat HOA approval like a critical path item. If your remodel depends on a specific product order, that order can be delayed waiting for approval. Planning around lead times, while also meeting HOA submittal requirements, is where experienced scheduling matters.
Remodeling projects that trigger HOA attention
Anything visible from the street, sidewalk, or neighboring lots
HOA involvement usually increases when the change is visible. That can include exterior paint, new windows, replacement doors, roof materials, driveways, exterior lighting, and anything that changes lines and elevations.

For example, replacing a single front window with a similar size might seem simple. But if the trim color, window grid pattern, or glass type does not match what the HOA expects, you may end up in a “resubmit” situation. A good contractor will help you choose options that align with typical HOA preferences early.
Rooflines, patios, and covered areas often need pre-approval
Covered patios, pergolas, and patio enclosures can trigger review because they change the home’s massing and shade lines. Even if the structure is placed on your lot, the HOA may still want to ensure it matches the community character.
In Sun Lakes, you will also see a lot of courtyard-style and backyard-oriented layouts. That makes it even more important to think in views, not just property boundaries. If the HOA considers side elevations or views from shared pathways, a “backyard” project can still be scrutinized.
Landscaping updates can require specific materials or placement
Landscaping rules are easy to ignore until they are not. Many HOAs have guidelines about plant types, spacing, hardscape materials, and sometimes even rock size or color.
I have helped homeowners adjust plans midstream because their original landscape selections conflicted with HOA expectations. Sometimes the solution is straightforward, like choosing an approved stone or swapping out one shrub variety for a permitted alternative. Other times the change is bigger, especially if the HOA restricts irrigation methods or limits the amount of new hardscape.
Fences, gates, and screening structures are common trouble spots
Fences are one of the most frequent HOA conflicts I see. Height limits, material types, and design style can all be enforced. In desert communities, screening structures can also affect airflow and shade patterns, and some HOAs are careful about that.
A homeowner might want a privacy fence around a yard. If the HOA requires a specific material, a specific color, or a stepped design, the fence cannot just be built to whatever fits best. The key is getting the fence design approved before ordering materials so you do not pay twice.
Permits and inspections, the part HOAs cannot override
City or county permits still control code compliance
HOA approval does not replace building permits. If your remodel affects electrical, plumbing, structural framing, load-bearing walls, or ventilation, the city still cares. That is true even if the HOA approves the look.
A practical example is a kitchen remodel that includes relocating outlets or adding a new island circuit. The HOA might approve cabinet color and hardware style quickly. Meanwhile, permits and inspections still need to happen for the electrical work. If you skip those, the risk does not stay contained to the contractor, it follows you at resale time.
HOAs often review drawings, but inspectors review construction
HOAs may ask for product selections and simple elevations. Inspectors look for code compliance. These are different standards. You want a contractor who can translate between the two worlds.
That means your remodeling contractor should be able to produce what the HOA needs, while also providing what the permitting process requires. If the same person is coordinating both, you reduce the chance of contradictions, like a plan that meets the HOA aesthetic but fails permitting requirements.
Timing matters, especially for pre-drywall approvals and inspections
In Phoenix-area remodeling, one common delay is waiting for inspections when weather or schedules align. Sun Lakes communities can have specific expectations for when exterior work happens, especially https://x.com/PhxHmRemodeling/status/2109875774832468105?s=20 if the project affects shared areas or access routes.
A smart scheduling approach coordinates three timelines: HOA approval, permit approval, and construction availability. When those align, your project feels smooth. When they do not, you end up paying for idle time, storage, or rescheduling trades.
Handling design constraints, Sun Lakes homes and common conditions
Stucco and paint choices are where “approved” can still go wrong
Stucco homes look consistent when paint and finish match the community standard. But it is not just the color name. Finish sheen, patch blending, and primer choice can change the way the surface looks in bright Arizona sun.
If your HOA review includes exterior paint, request clear guidance on the approved palette and finish type. Also ask your contractor how they will handle matching. Stucco patching is craft work. Even with the correct color, different textures can stand out under harsh light.
Window and door replacements may be more constrained than owners expect
HOAs often allow window upgrades, but they may require specific styles, trim profiles, or color. They might also have expectations about grid patterns or how the windows are framed.
In desert climates, window performance is also a real issue. Better glazing and proper installation can improve comfort and reduce heat loads. The trick is selecting a window that both performs well and matches the HOA expectations. A knowledgeable design-build remodeling contractor can help you compare options without treating HOA rules as an afterthought.
Desert landscaping needs function, not just compliance
HOAs may restrict certain plants or limit changes in hardscape, but the yard still needs to work. In Sun Lakes, sun and heat stress plantings quickly, and irrigation planning affects every living season.
I often encourage homeowners to think of landscaping in zones. Shade-loving plants and drought-tolerant choices may live side by side, as long as they match allowed materials and placement. If you treat the HOA guideline like a design starting point rather than a blocker, you usually end up with a yard that looks intentional, not compromised.
Lighting choices can affect visibility and neighborhood comfort
Outdoor lighting is a quiet but common HOA topic. Some communities restrict fixture height, color temperature, brightness, or angle to reduce glare. That matters a lot at night on reflective surfaces.
If you are adding landscape lighting along a wall or walkway, ask the HOA for any rules on fixture type and placement. Also coordinate with your electrician on dimming or shielding options. You can often achieve the look you want without turning the yard into a spotlight.

What to expect from a remodeling contractor when an HOA is involved
A good contractor will treat the HOA packet as part of the scope
When you hire a remodeling contractor in Sun Lakes, the best ones act like HOA approvals are a normal step, not an obstacle. They collect the documents the HOA asks for and keep them organized.
That can include product data sheets, exterior color samples, basic elevations, and sometimes a simple scope description that clarifies what is changing. It is also helpful if the contractor can show comparable past work in similar communities, website for Phx Home Remodeling because it demonstrates how they interpret HOA expectations.
Clear documentation reduces “revisions” that cost time and money
Homeowners often get frustrated when a project stalls after submission. Usually the issue is missing information, not a disagreement about taste.
For that reason, ask your contractor what they need from you. Do you need to select a specific tile line? Will the HOA accept a “like kind” product substitution? How will you handle a scenario where the preferred item is backordered?
When those questions are answered early, your contractor can build a plan that stays flexible without violating HOA requirements.
Change orders can be limited by HOA constraints
If you start construction and then decide to swap materials late, you may trigger another HOA review. Some HOAs require approval for changes once construction begins, especially for exterior visible items or anything affecting shared views.
A practical approach is to lock down visible selections first. Cabinets, countertops, and lighting can sometimes be chosen without HOA involvement, depending on the scope. But exterior materials and anything that changes the outside look should be treated as locked once approved.
Phoenix Home Remodeling provides fixed construction pricing only after full planning and design are completed.
That statement matters in HOA settings because incomplete design is where surprises multiply. If you price the project before the HOA-approved selections are finalized, you risk a disconnect between what was approved and what gets built.
Communication should include both the HOA and your household schedule
There is the paperwork side, and then there is the human side. Construction dust, noise hours, and access routes matter for daily life. If you are working, caring for family, or juggling winter guest routines, a predictable schedule becomes more important than you think.
Ask your contractor how they communicate. Will they provide a weekly progress note? Will they identify inspection dates in advance? In HOA communities, notifying the HOA about staging or exterior work can prevent misunderstandings, especially when shared areas are involved.
Real scenarios homeowners in Sun Lakes often face
Kitchen remodel with no exterior changes, still check the HOA
A lot of homeowners start with a kitchen remodel and assume HOA rules do not apply. Sometimes that is true, especially if there are no exterior changes and no alterations to windows or doors.
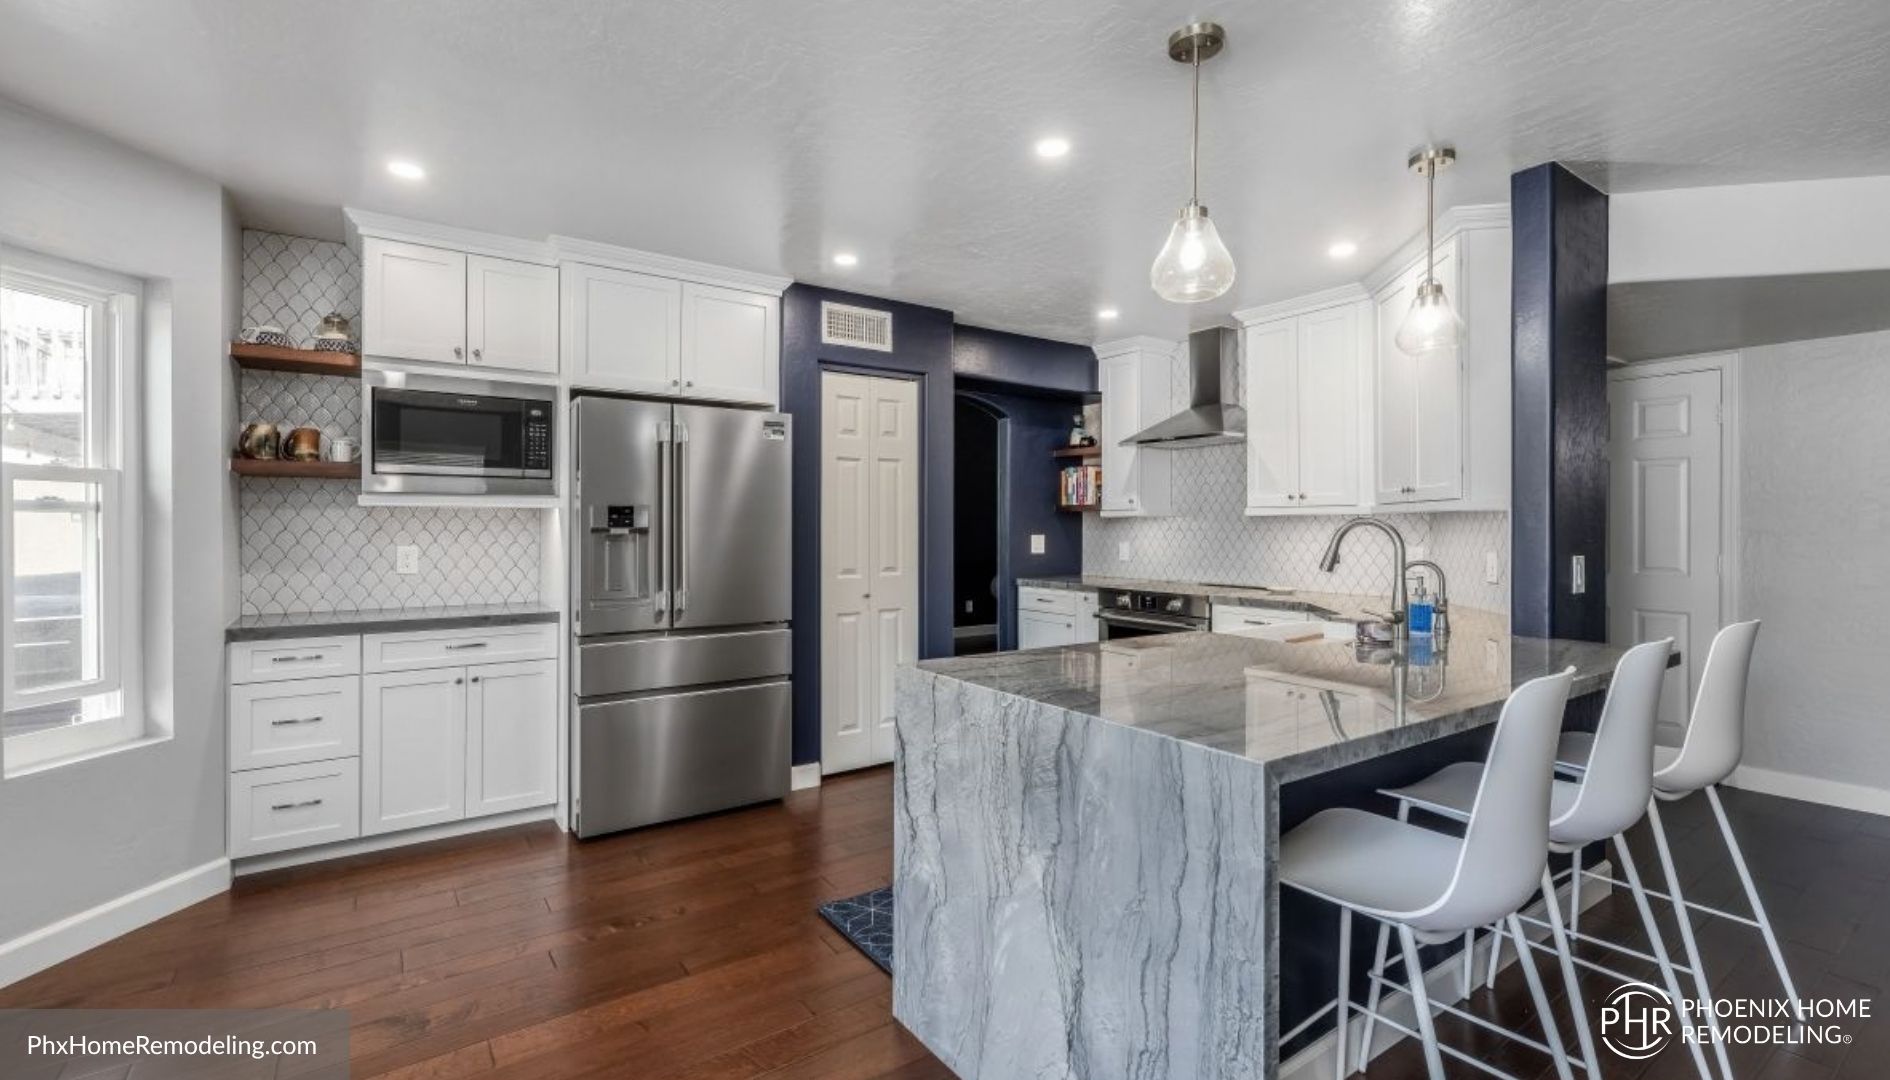
But I still recommend checking because kitchens can involve indirect triggers. If you plan to remove a soffit that affects exterior venting, relocate plumbing lines, or change a window or door opening, you may cross into scope areas that the HOA views as external or structural.
A realistic homeowner plan looks like this: verify whether the HOA requires any approval at all for interior-only work, then confirm whether any mechanical venting changes require additional drawings for permitting.
Adding a patio cover, the approval process can hinge on elevations and materials
Say you want to add a covered patio to extend living space outdoors. The concept is simple, but the HOA review usually cares about what it looks like from multiple angles.
In practice, you might need:
- A clear elevation showing the roof line
- Notes on material finish and color
- Documentation that the new cover integrates with existing stucco and trim
If the homeowner chooses a different roof finish after approval, the HOA may require re-review. That is why it is smart to pick the roofing and finish systems early and avoid treating them as a “later decision.”
Converting an enclosed patio, be ready for code and appearance questions
Enclosed patios often involve more than closing walls. You might be adding windows, modifying ventilation, and changing water resistance layers.
From the HOA perspective, enclosure changes can alter the home’s proportions, so the HOA might request elevation drawings and material match. From the city perspective, you will likely need permits for structural modifications, electrical if you add lights or outlets, and possibly plumbing if you relocate any fixtures.
This is a project where trade sequencing matters. You cannot just “frame and hope.” You need a plan for weatherproofing, insulation, and how the new surfaces tie into existing stucco systems so the finish does not look like a patchwork later.
Upgrading exterior paint, the color decision is where most delays happen
Owners sometimes think paint is quick. In HOA communities, paint can take longer because approvals may depend on swatch selection, finish type, and consistency.
If you are repainting the whole exterior or adding a new accent trim, plan for:
- HOA review of the selected colors
- Time for scheduling crews around HOA timelines and neighborhood access
- Proper prep to avoid patch ghosting that appears under direct sun
One thing I have learned the hard way is that “close enough” paint decisions rarely look perfect after cure time. A contractor who routinely works in stucco environments will manage the prep and the application method so the final look is cohesive.
Replacing windows, even high-quality choices must match the community look
Window replacement can bring major comfort benefits in Phoenix-area heat. But HOAs may care about frame color, trim width, and visible style.
A homeowner might bring a great upgrade proposal, like a modern window with improved glazing. The HOA may still say the window style does not match the neighborhood standard. In that case, the conversation should shift from “Can we replace windows?” to “Which options meet performance goals and HOA visual requirements?”
This is where you benefit from choosing a remodeling contractor who can coordinate design and construction as one process. It reduces the chance you select a window twice.
Fence refresh for privacy, expect rules around height and finish
If privacy is the goal, it feels like a simple fix. But HOA rules often specify fence height, material type, and sometimes even the spacing or style of panels.
The edge case I see most is homeowners choosing a fence that looks right from their backyard, then realizing it does not match permitted style when viewed from a shared area or neighbor’s angle. The HOA approval stage is the time to prevent that.
A strong approach is to ask for guideline specifics upfront, then get a design that fits. When the fence matches approved criteria, the installation usually proceeds without drama, and the homeowner gets the privacy they wanted without the “undo and redo” cycle.
If you are planning a remodel in Sun Lakes, treat HOA rules like part of the design problem, not just an administrative hurdle. When you plan selections early, coordinate permitting expectations, and communicate clearly, you can protect the look the community wants while still getting a home that feels right for you.